
Gaia Urban Harmony
Where Nature, Architecture & Technology ConvergeGaia Urban Harmony
Where Nature, Architecture & Technology Converge
Gaia Urban Harmony is a sustainable urban infrastructure concept that integrates vegetation, water efficiency, and smart technology into buildings, transportation infrastructure, and public spaces.
From planted façades and transit shelters to connected pedestrian corridors, the approach brings individual green interventions together into a coordinated urban landscape.
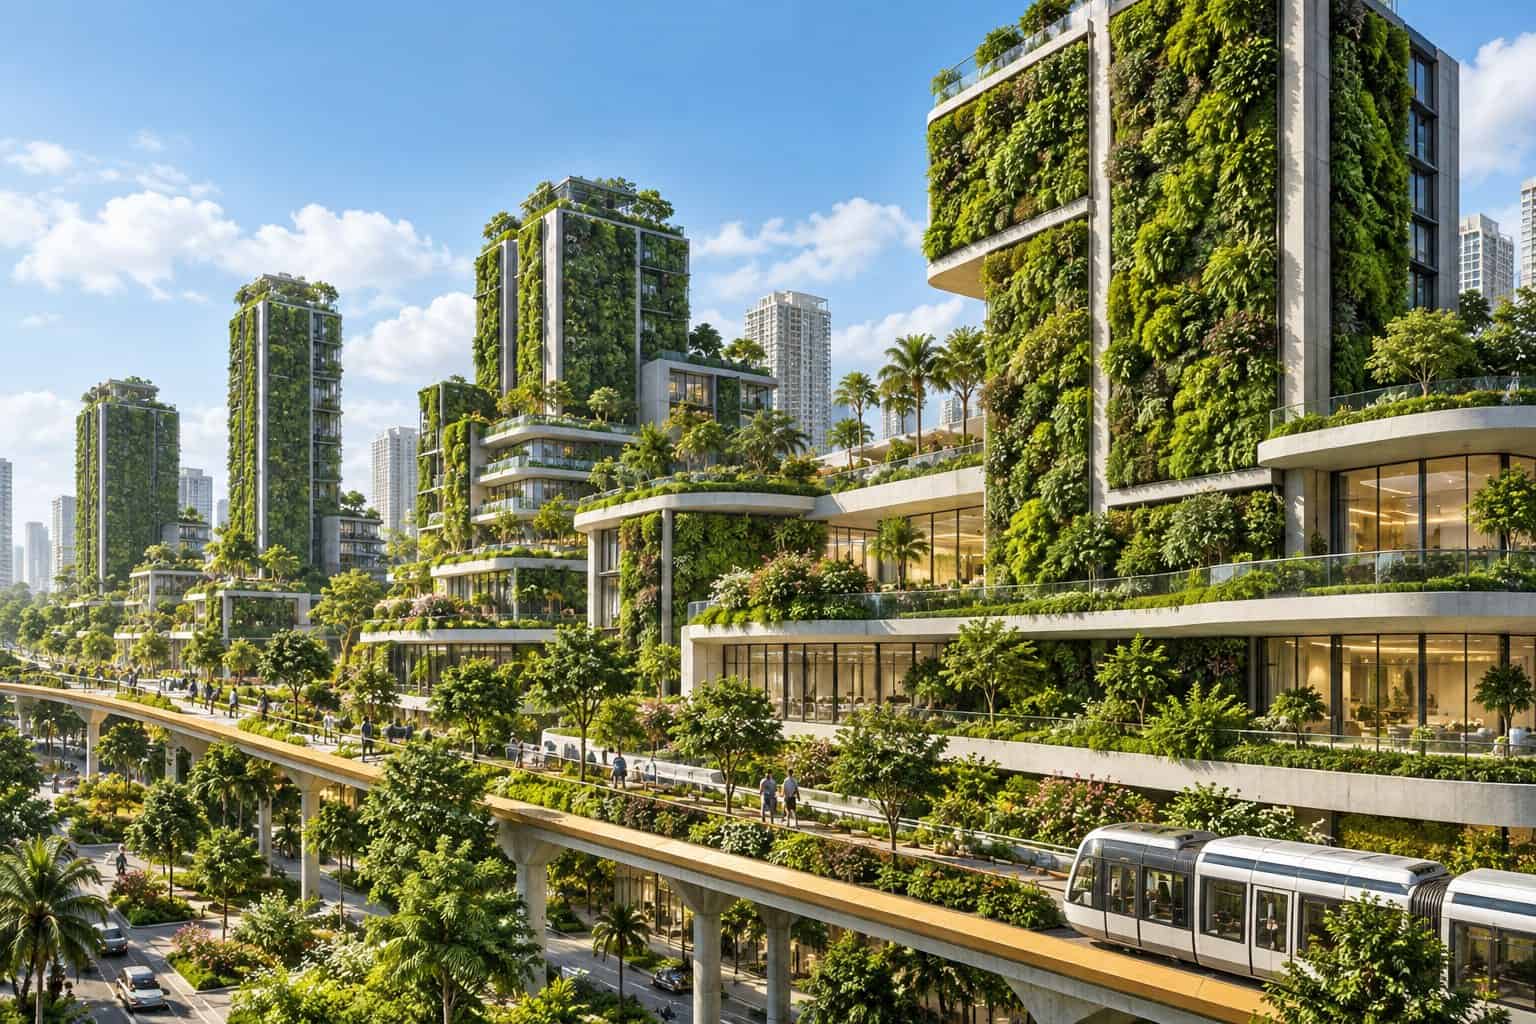
Conceptual rendering: proposed, not built.
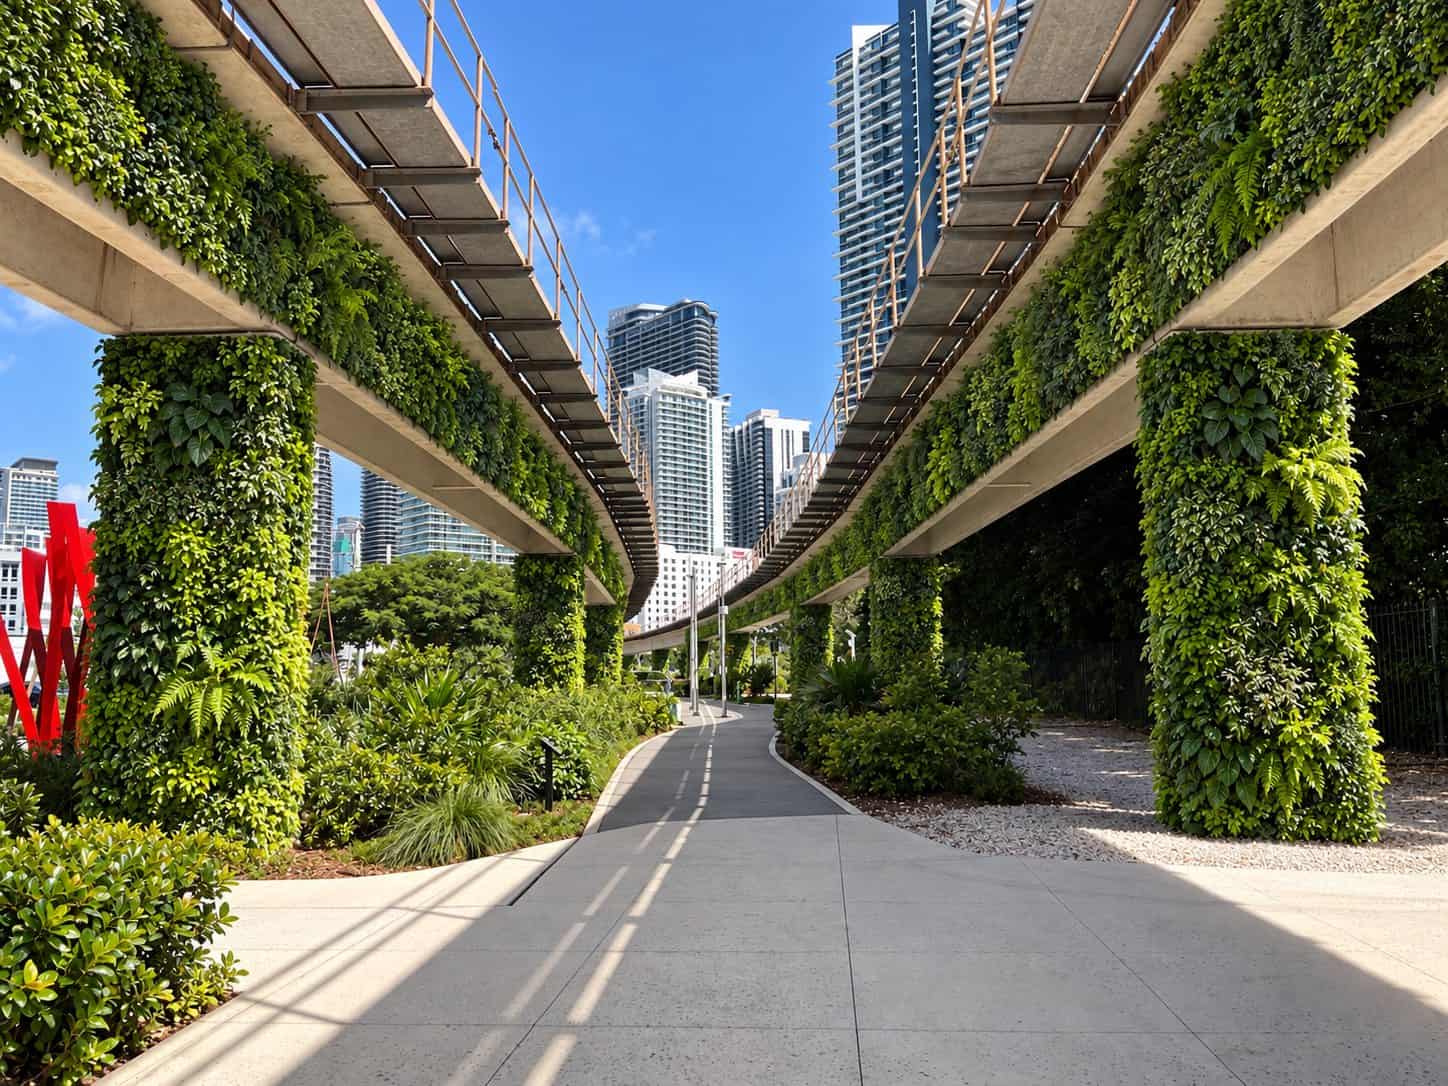
Conceptual rendering: proposed, not built.
A Connected Approach to Urban Greening
Heat-absorbing surfaces, limited greenery, fragmented public spaces, and pressure on water resources create challenges for cities and developments.
Gaia Urban Harmony addresses these needs through a site-specific approach that combines architectural design, ecological planning, and infrastructure integration. Each proposal considers local conditions, accessibility, structural requirements, and long-term maintenance.
Three Pillars of the Solution
Living Urban Infrastructure
Integrate vegetation into suitable façades, columns, retaining walls, rooftops, and other urban surfaces.
Proposed systems may include modular planting supports, appropriate growing media, drainage, and access for inspection and maintenance.
Circular Water Sustainability
Explore opportunities to support irrigation through rainwater harvesting, air-conditioning condensate recovery, and appropriately treated reclaimed water.
Water sources, treatment, storage, and distribution are evaluated according to project conditions and applicable requirements.
Smart Green Technology
Incorporate sensor-assisted irrigation, moisture-responsive controls, and monitoring where appropriate.
These tools can help track water consumption, support plant care, and inform ongoing maintenance.
Where It Can Be Applied
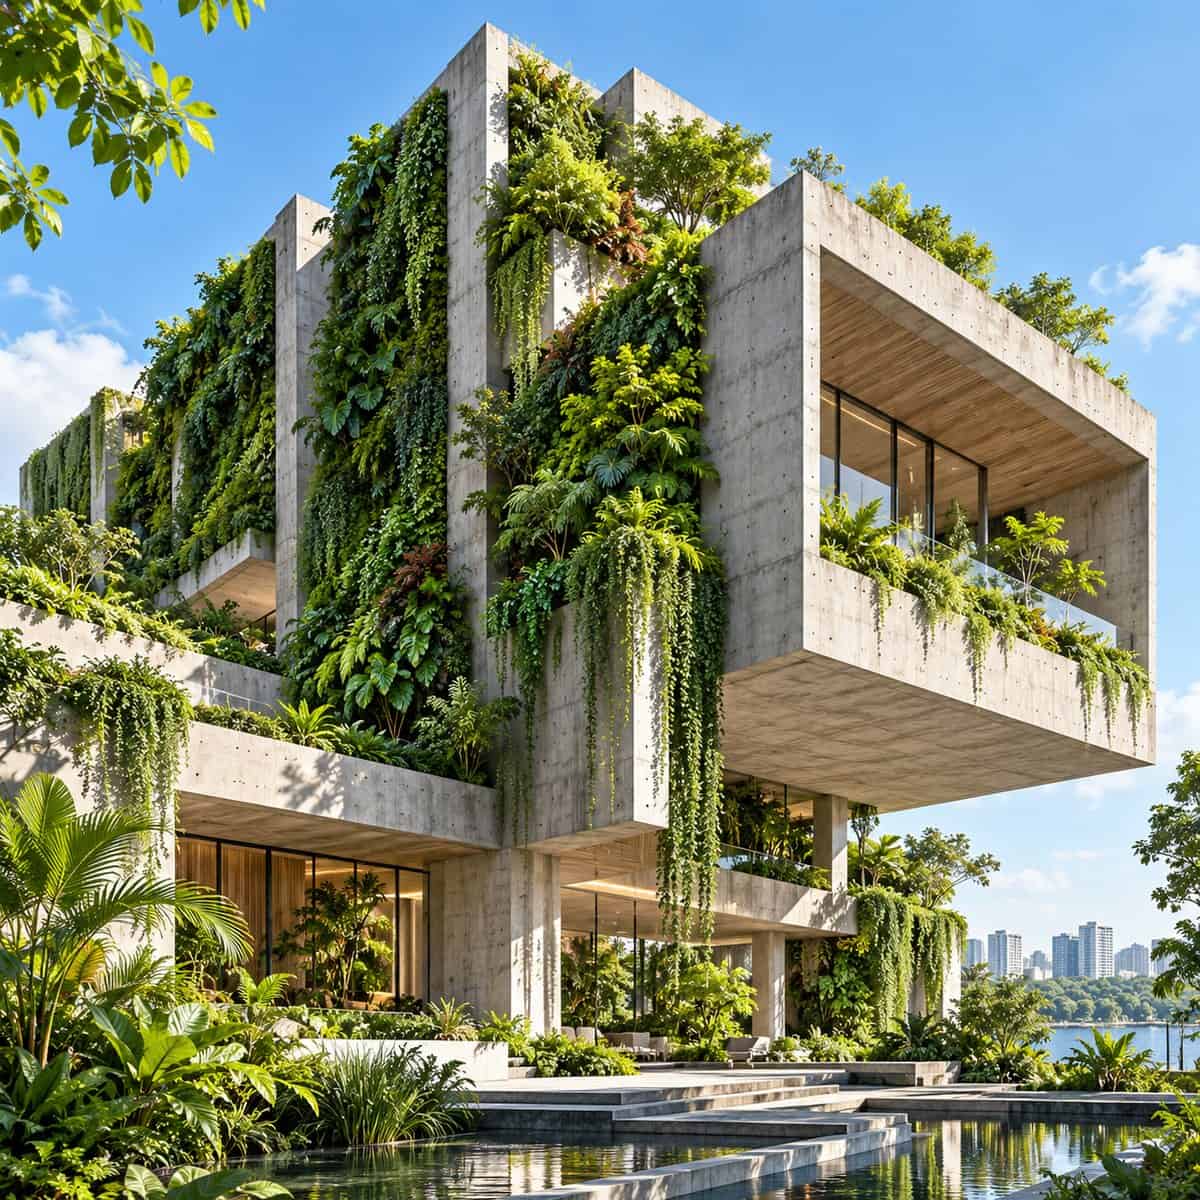
Conceptual rendering: proposed, not built.
Buildings and Developments
Green façades, rooftops, courtyards, and shared outdoor areas for suitable commercial, residential, and campus environments.
Transportation Infrastructure
Selected highway and rail columns, retaining walls, underpasses, and transit-adjacent spaces, subject to engineering review.
Public Spaces and Pedestrian Corridors
Connected planting, shaded routes, plazas, seating areas, and neighborhood improvements.
Transit Shelters
Planted shelter concepts combining shade, seating, and water-efficient irrigation where feasible.
The approach can be adapted to different locations, climates, and project scales following site assessment.
Designed Around Environmental and Community Goals
Depending on the location and final design, project objectives may include:
Greater outdoor comfort
Introduce vegetation and shade to help address exposed, heat-absorbing surfaces.
More efficient irrigation
Evaluate alternative water sources and responsive irrigation controls.
Connected greenery
Create opportunities for climate-appropriate planting and urban habitat.
More welcoming public spaces
Integrate greenery with pedestrian routes, seating, and transit amenities.
Informed maintenance
Use monitoring and planned care to support ongoing system performance.
Environmental outcomes are project-specific. Benefits described here are anticipated objectives, rather than measured results from completed Gaia Urban Harmony installations.
From Site Assessment to Potential Pilot
STEP 01
Assess the Opportunity
Review site conditions, project goals, existing infrastructure, and baseline environmental conditions.
STEP 02
Develop the Concept
Define suitable planting applications, water strategies, technology options, and maintenance requirements.
STEP 03
Coordinate Technical Review
Evaluate engineering feasibility, owner and agency requirements, applicable approvals, and potential implementation resources.
STEP 04
Pilot and Evaluate
Subject to feasibility and approvals, develop a pilot, monitor performance, and assess opportunities for phased expansion.
Current status: Gaia Urban Harmony is currently a proposed design and integration concept for feasibility exploration and potential pilot development. Implementation scope, technical partners, costs, warranties, and support arrangements would be defined for each project.
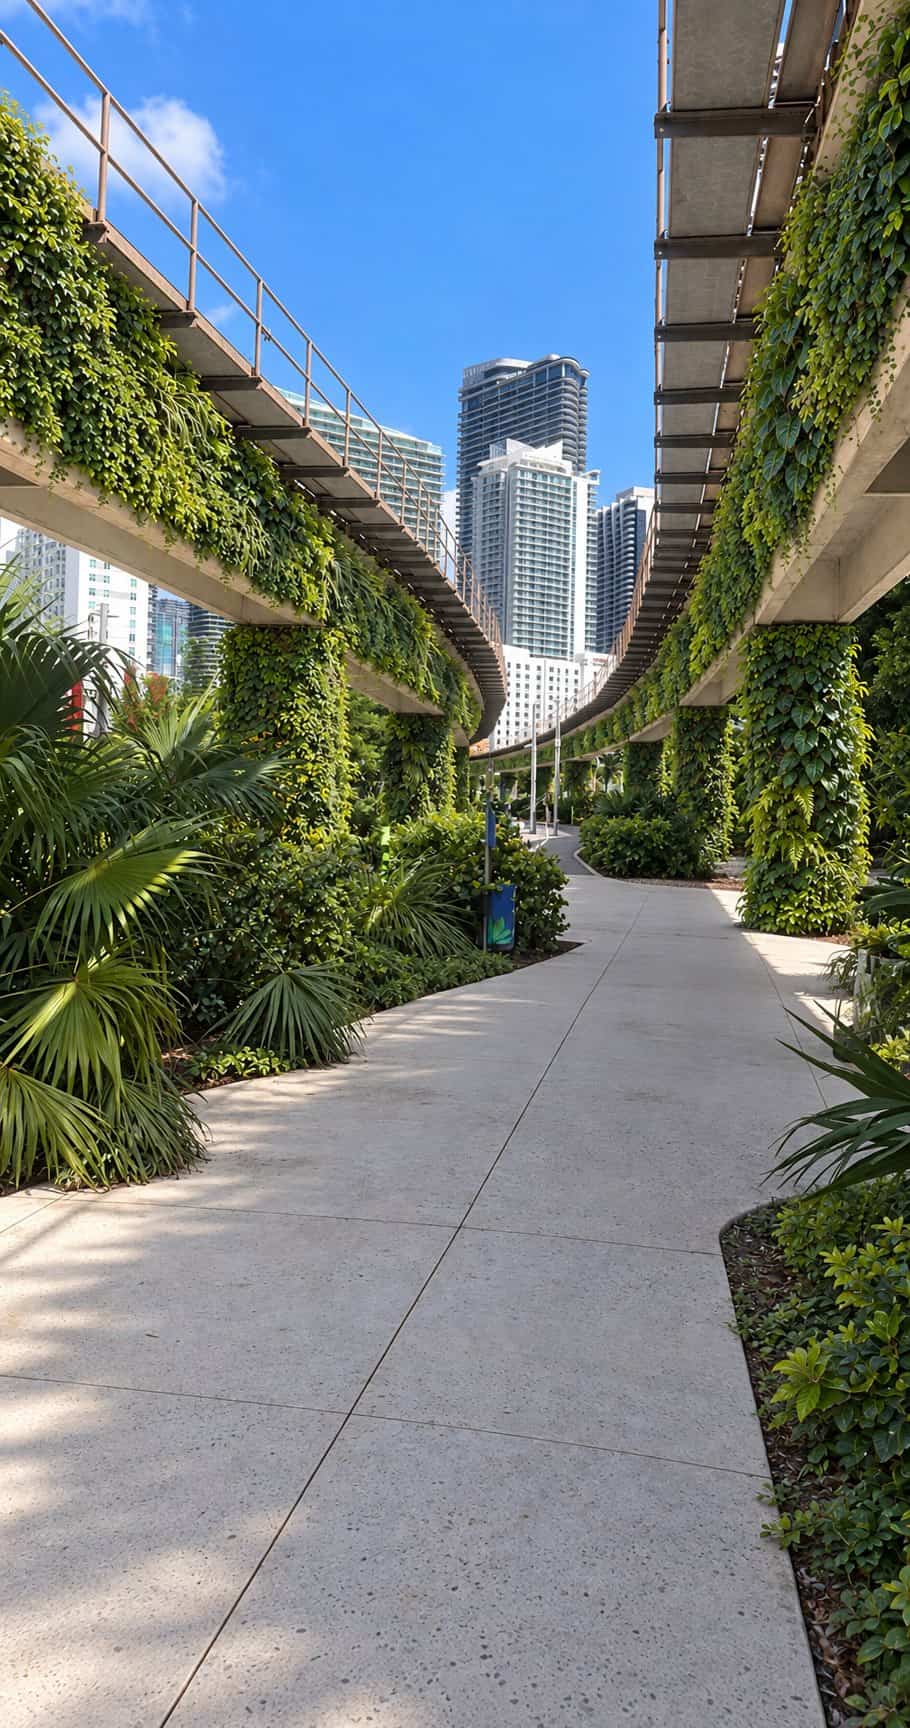
Conceptual rendering: proposed, not built.
Featured Concept
Green Island Brickell
Miami, Florida, USA
Green Island Brickell illustrates a proposed application of Gaia Urban Harmony across suitable elevated infrastructure, pedestrian corridors, transit amenities, and compatible building surfaces.
The concept explores how individual interventions could form a connected green network within an urban district.
Project status: Proposed concept. Not constructed.
Explore Gaia Urban Harmony With SMX
Considering an urban greening initiative for a development, campus, transit environment, or public space?
Contact SMX to discuss your location, objectives, and opportunities for an initial feasibility conversation.
Gaia Urban Harmony concept and design © 2026 Patricia Marcucci. All rights reserved.